flooring and appliances included
Plot 88, Leitrim
at Waterloo Sidings
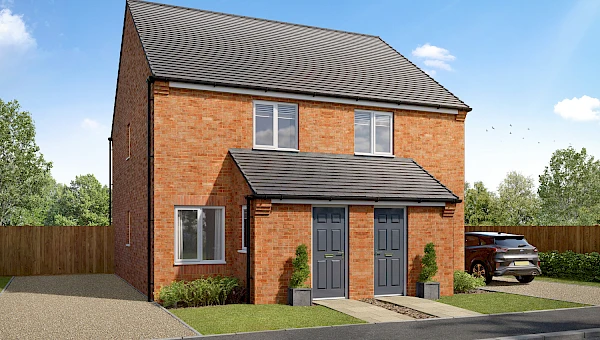
- 2 bedroom semi-detached home
- Driveway
- 1 Bathroom
- 2 Bedrooms
- Freehold
Available for £229,995
All costs and fees listed are provided for information purposes only and may vary depending on your individual circumstances and the property you purchase. For further information, please click here: Additional Fees.
Our sales centre and show homes are open 10am until 5pm Thursday to Monday.
Contact sales team
01133 223 746- Estimated Council Tax Band B
- Predicted Energy Rating B
- Estate Management Charge TBC
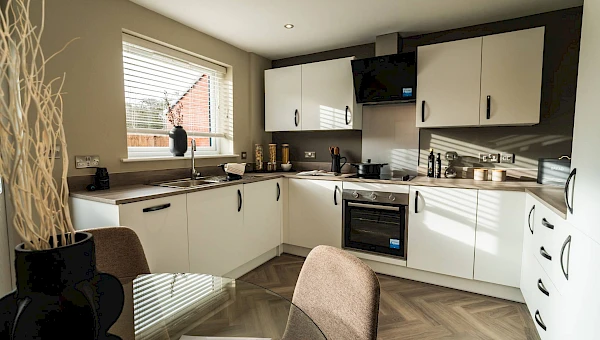
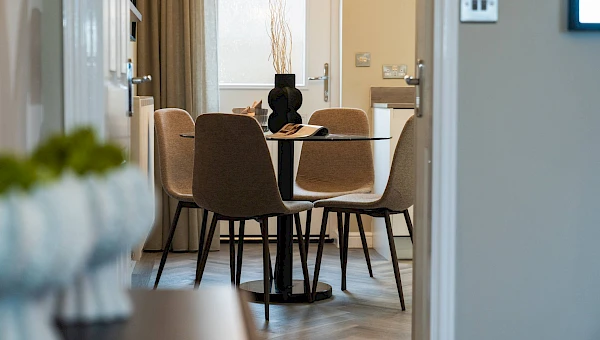
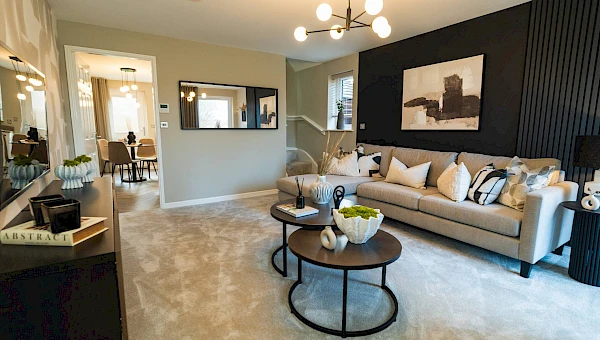
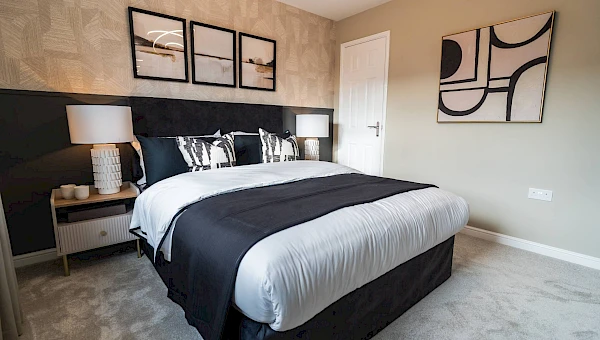
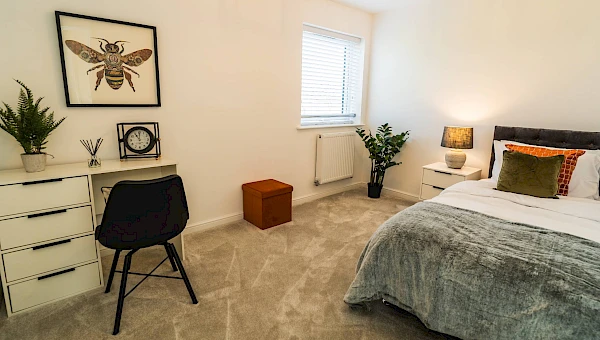
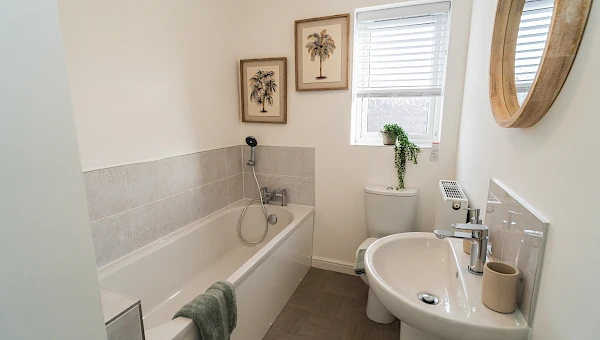
The Leitrim is a modern two-bedroom semi-detached home, complete with a front and rear garden and private driveway. The downstairs floor features an open-plan kitchen-diner alongside a spacious, separate living room. A cloakroom, ideal for storage, completes this floor perfectly. Upstairs, you’ll find two great-sized bedrooms and a family bathroom finished with Porcelanosa tiling as standard.
All images, videos, virtual tours, photographs, dimensions, and layouts are for illustrative purposes only and are indicative of the house type. All costs and fees listed are provided for information purposes only and may vary depending on your individual circumstances and the property you purchase. For further information, please refer to the Image Disclaimer or Additional Fees links within the footer of the Gleeson Homes website or consult with the development’s Sales Executive.
Key features
- flooring and appliances included
- Semi-detached
- Front and rear gardens
- High-quality specifications included as standard from well-known brands
- Personalise your home with our optional extras (subject to build stage)
- 10-Year Warranty (first 2 years with Gleeson and a further 8 years with NHBC)
Take a look around
Matterport room dimensions are provided as approximate measurements, accurate to ±50mm, and may include fitted wardrobes or similar features. Please refer to the dimensions specified alongside the floor plans below.
Floor Plans
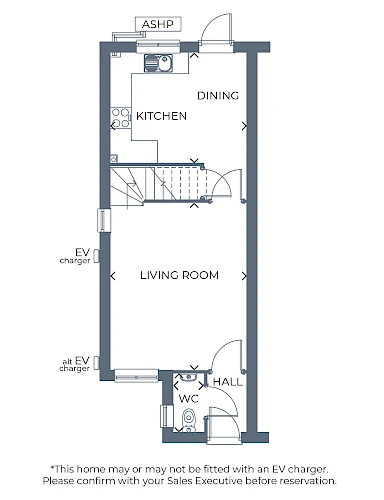
Ground Floor
| Room | Metres | Feet & Inches |
|---|---|---|
| Kitchen / Dining | 3.75 x 3.03 | 12'4" x 9'11" |
| Living Room | 4.64 x 3.75 | 15’3” x 12’4” |
| WC | 1.59 x 0.86 | 5’3” x 2’10” |
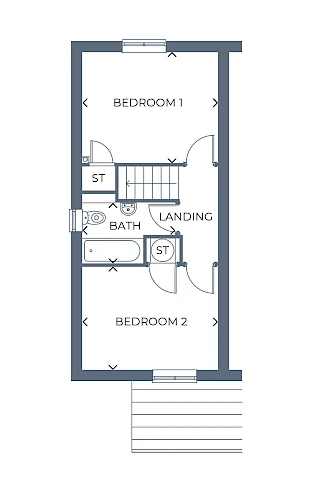
First Floor
| Room | Metres | Feet & Inches |
|---|---|---|
| Bedroom 1 | 3.75 x 3.07 | 12'4" x 10'1" |
| Bedroom 2 | 3.75 x 2.85 | 12’4” x 9’4” |
| Bathroom | 2.60 x 1.93 | 8'7" x 6'4" |
Gross internal area: 69.68m² / 750.0ft²
Standard specification

Kitchens
With hundreds of Symphony kitchen combinations to choose from you can create a space completely tailored to you. Your kitchen will include a stainless steel single oven and sink, with drainer board and a mixer tap. There will be space provided for a standard size washing machine with cold feed plumbing and a single power point.

Bathrooms
Your bathroom will come complete with a white Ideal Standard bathroom suite, with pillar taps to the bath and washbasin. Choose between a range of Porcelanosa tiles to finish your bathroom perfectly.

Fixtures & fittings
Your home will come finished with a consumer unit, sockets and switches all included and fit to NHBC standards. Energy saving lightbulbs will be provided where required.

Heating
Subject to plot and development, your home will come complete with either a brand new, high efficiency combination boiler and central heating system, or air source heat pump technology installed. Please speak to your Sales Executive for more information.

Exterior
Your garden is an extension of your home, perfect for relaxing, entertaining and making your own. With optional upgrades including turf and rear garden fencing, you can create a more private, practical and finished outdoor space from the moment you move in. Speak to your Sales Executive for more information on development-specific specifications and the upgrades available.

Community

What are the transport links like in Leeds?
Getting around from our houses for sale in Halton Moor, Leeds couldn't be easier. Hop on the bus down the road on Halton Moor avenue and you can be in Leeds City Centre in about 25 minutes. And if you're looking to travel that little bit further, Leeds railway station has you covered with direct trains to London, Manchester, Birmingham and Edinburgh.
Plus, with the M1 running straight through Leeds, residents of Waterloo Sidings have fantastic access to anywhere up and down the country. When the travel bug bites and you need a bit of sunshine, Leeds Bradford Airport makes it easy to swap your local paltform for a boarding pass.

What amenities are available in Halton Moor?
You'll find all the essentials you need in Halton Moor, with Barry's Premier, a large convenience store with a post office attached, just a 5-minute walk down the road. For stocking up the cupboard, LIDL is only a 5-minute drive away from home too. Looking to take the family out for the day? Leeds city centre is just 10 minutes away, home to shopping hot spots like Trinity Leeds and the Corn Exchange, which are packed with small shops, popular high street names and a range of restaurants and bars.
You'll also benefit from having Halton Medical Practice only five minutes away from home and St James University Hospital reachable in just ten. It's also hard not to mention Wyke Beck nature reserve and its sports field, which sits right opposite Waterloo Sidings, putting the morning dog walks or the kids after-school kickabouts right on your doorstep

What schools are near Halton Moor, Leeds?
School runs don’t get much easier if you choose one of our new homes at Waterloo Sidings. Meadowfield Primary School is just a 4-minute walk away and Corpus Christi Catholic Primary School is 10-minutes by foot, achieving a mix of Good and Outstanding ratings from Ofsted.
You'll also benefit from having Temple Moor High School and Sixth Form just 2.5 miles from your new home. And if you're looking for options in further education, the University of Leeds and Leeds Beckett University are both right in the city centre, meaning your kids can chase their big ambitions without ever having to travel too far from home.

What are some of the best things to do in Leeds?
Make a short journey by car into Leeds and you'll be met with a whole range of things to do. Walk around the city and admire the gothic architecture of St Annes Cathedral or the Corn Exchange, a stunning Victorian building now home to several places to eat and shop.
For a night out, catch a show at the historic Leeds Grand Theatre or a gig at the O2 Academy, both favourites with locals. And when you need to swap the city for some fresh, green air, Roundhay Park is right on the doorstep, with over 700 acres of lakes, woodland and gardens to explore. Looking for family fun, why not discover exotic plants, butterflies and meerkats at Tropical World?
Show homes at Waterloo Sidings
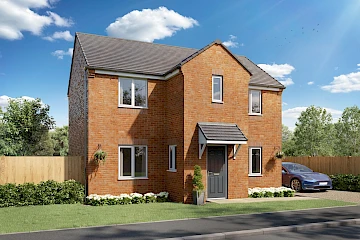
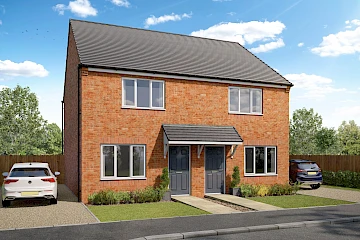
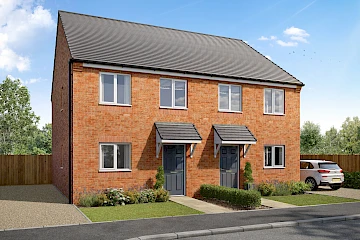
How much could you spend on a new home?


Find somewhere to call your own
- Visit our sales centre
- Halton Moor Avenue, Leeds, LS9 0FP
Contact sales team
01133 223 746Our sales centre and show homes are open 10am until 5pm Thursday to Monday.
Let us know what you are interested in so that we can keep in touch.
Please be as specific as possible to ensure your enquiry can be answered accurately.
* Fields are mandatory
Enquire Now

We look forward to meeting you!
Enter your information below to request an appointment for plot 88 at Waterloo Sidings and we will get back to you as soon as possible to confirm.
* Fields are mandatory
Request an Appointment
Plot 88 at Waterloo Sidings