Plot 105, Clifden
at The Shores
- Single Attached Garage
- 2 Bathrooms
- 3 Bedrooms
- Freehold
Available for £254,995
All costs and fees listed are provided for information purposes only and may vary depending on your individual circumstances and the property you purchase. For further information, please click here: Additional Fees.
A brand-new development coming soon to Newbiggin-by-the-Sea. Register your interest to be the first to receive updates!
Contact sales team
0191 492 8463- Estimated Council Tax Band TBC
- EPC Rating TBC
- Estate Management Charge TBC
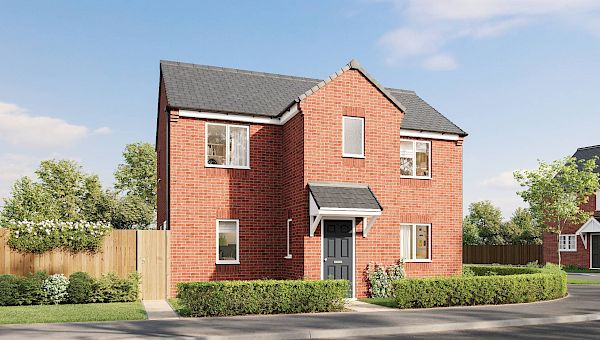
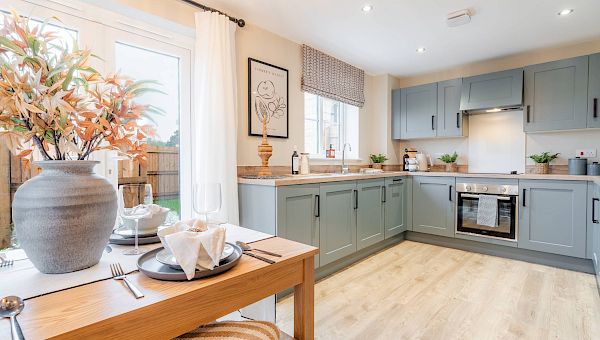

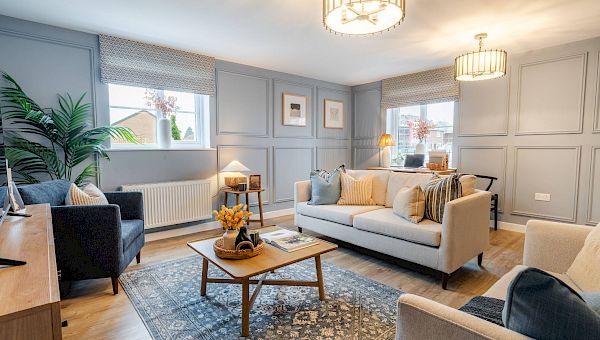
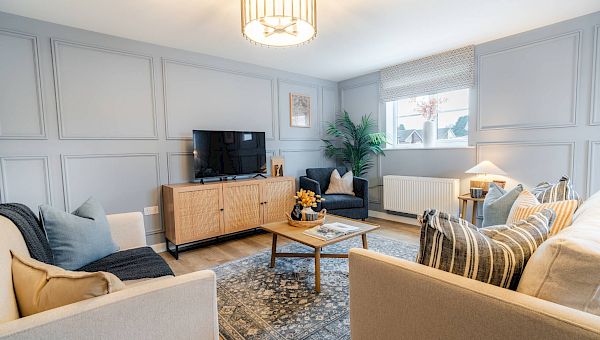
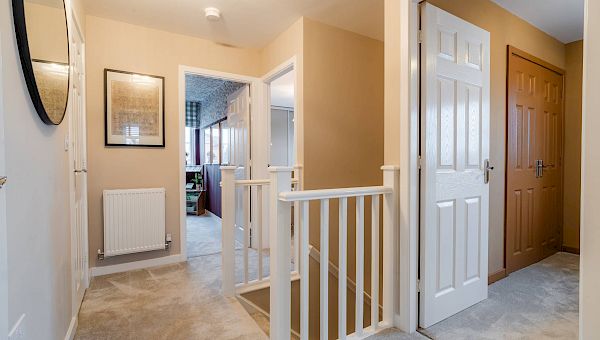
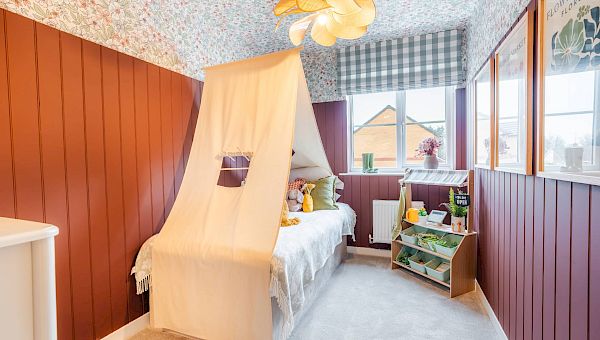
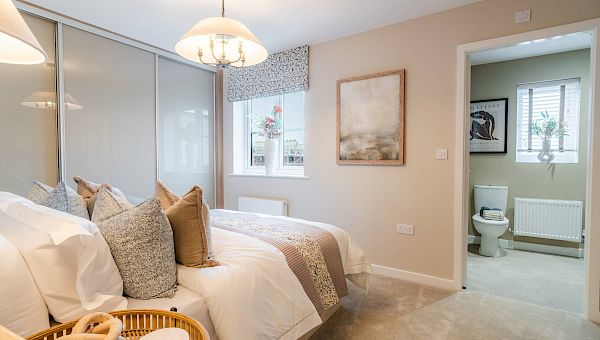
The Clifden is a beautiful three-bedroom detached home that offers the perfect space for modern living. A central staircase separates the contemporary kitchen-diner, with French doors leading out into the garden and a spacious living room. The downstairs space also benefits from a handy WC. Upstairs, you'll find three bedrooms and a family bathroom, with the main bedroom benefiting from a private en-suite.
All images, videos, virtual tours, photographs, dimensions, and layouts are for illustrative purposes only and are indicative of the house type. All costs and fees listed are provided for information purposes only and may vary depending on your individual circumstances and the property you purchase. For further information, please refer to the Image Disclaimer or Additional Fees links within the footer of the Gleeson Homes website or consult with the development’s Sales Executive.
Key features
- Detached
- En-suite to main bedroom
- Front and rear gardens
- High-quality specifications included as standard from well-known brands
- Personalise your home with our optional extras (subject to build stage)
- 10-Year Warranty (first 2 years with Gleeson and a further 8 years with NHBC)
Floor Plans
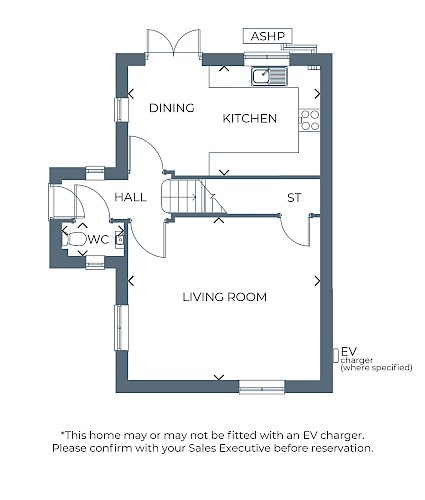
Ground Floor
| Room | Metres | Feet & Inches |
|---|---|---|
| Kitchen / Dining | 5.07 x 2.90 | 16'8" x 9'6" |
| Living Room | 5.07 x 4.30 | 16'8" x 14'1" |
| WC | 1.66 x 0.88 | 5'5" x 2'10" |
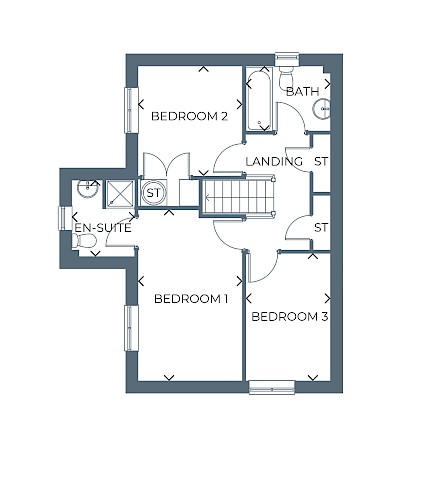
First Floor
| Room | Metres | Feet & Inches |
|---|---|---|
| Bedroom 1 | 4.52 x 2.75 | 14'10" x 9'0" |
| En-suite | 2.00 x 1.65 | 6'7" x 5'5" |
| Bedroom 2 | 2.90 x 2.74 | 9'6" x 9'0" |
| Bedroom 3 | 3.36 x 2.23 | 11'0" x 7'4" |
| Bathroom | 2.23 x 1.70 | 7'4" x 5'7" |
Gross internal area: 91.24m² / 982.1ft²
Standard specification

Kitchens
With hundreds of Symphony kitchen combinations to choose from you can create a space completely tailored to you. Your kitchen will include a stainless steel single oven and sink, with drainer board and a mixer tap. There will be space provided for a standard size washing machine with cold feed plumbing and a single power point.

Bathrooms
Your bathroom will come complete with a white Ideal Standard bathroom suite, with pillar taps to the bath and washbasin. Choose between a range of Porcelanosa tiles to finish your bathroom perfectly.

Fixtures & fittings
Your home will come finished with a consumer unit, sockets and switches all included and fit to NHBC standards. Energy saving lightbulbs will be provided where required.

Heating
Subject to plot and development, your home will come complete with either a brand new, high efficiency combination boiler and central heating system, or air source heat pump technology installed. Please speak to your Sales Executive for more information.

Exterior
Your garden is an extension of your home, perfect for relaxing, entertaining and making your own. With optional upgrades including turf and rear garden fencing, you can create a more private, practical and finished outdoor space from the moment you move in. Speak to your Sales Executive for more information on development-specific specifications and the upgrades available.

Community

Transport
Perfectly positioned just off the A189, with easy access to the A1, The Shores offers excellent transport links for both commuters and coastal explorers. Enjoy scenic drives along the Northumberland coastline and smooth connections to major towns and cities.
Ashington Train Station is just a 10‑minute drive away, providing convenient rail access across the region. A reliable local bus network also serves Newbiggin‑by‑the‑Sea, making it easy to get around without a car.

Schools
NCEA Grace Darling C of E Primary School is just a 10‑minute walk from the development, offering children a fantastic start in life.
The highly regarded Duke’s Secondary School is only a 7‑minute drive away and provides excellent secondary education, including a sixth form.
Northumberland College is also around a 7‑minute drive from The Shores, offering a wide range of further education courses and training opportunities.
Thanks to great transport links, accessing higher education is simple, with both Northumbria University and Newcastle University highly respected and easily reached.

Amenities
Newbiggin‑by‑the‑Sea offers everything you’d expect from a charming coastal community, from cosy cafés and welcoming bars to local restaurants and traditional fish and chip shops.
For everyday convenience, Co‑op Food is just a 6‑minute walk from the development, while a Morrisons Daily is only a 9‑minute walk away.
A full range of supermarkets, including Lidl, Asda and Aldi, can be found in nearby Ashington, just an 8‑minute drive from The Shores.

Leisure
The Shores is surrounded by fantastic leisure opportunities that celebrate the area’s rich heritage and natural beauty.
Explore the Newbiggin Maritime Centre, delve into local history at Woodhorn Museum, or enjoy the outdoor space at Queen Elizabeth II Country Park. Golf enthusiasts will love Newbiggin Golf Club, offering a stunning coastal course with sea views.
Newbiggin Sports & Community Hub is quite literally on your doorstep, offering a modern gym, fitness classes, sports facilities and family activities for all ages.
How much could you spend on a new home?


Find somewhere to call your own
- Visit our sales centre
- Spital House Farm, Newbiggin-by-the-Sea, NE64 6SR
Contact sales team
0191 492 8463A brand-new development coming soon to Newbiggin-by-the-Sea. Register your interest to be the first to receive updates!
Let us know what you are interested in so that we can keep in touch.
Please be as specific as possible to ensure your enquiry can be answered accurately.
* Fields are mandatory
Enquire Now
