Plot 76, Cavan
at Mill View
- 4 bedroom detached home
- Single Detached Garage
- 2 Bathrooms
- 4 Bedrooms
- Freehold
Available for £286,995
All costs and fees listed are provided for information purposes only and may vary depending on your individual circumstances and the property you purchase. For further information, please click here: Additional Fees.
new release
Our sales office is open 10am until 5pm Thursday to Monday, currently selling from the sales office at Kingston Fields, HU9 5HH
Contact sales team
01482 422 684- Estimated Council Tax Band TBC
- Predicted Energy Rating B
- Estate Management Charge TBC
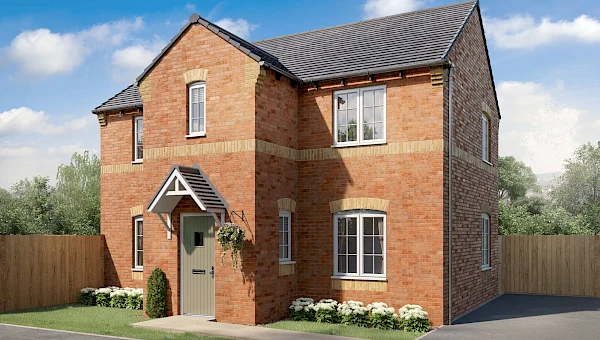
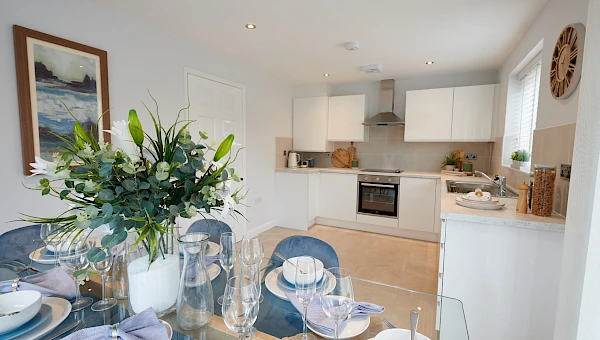
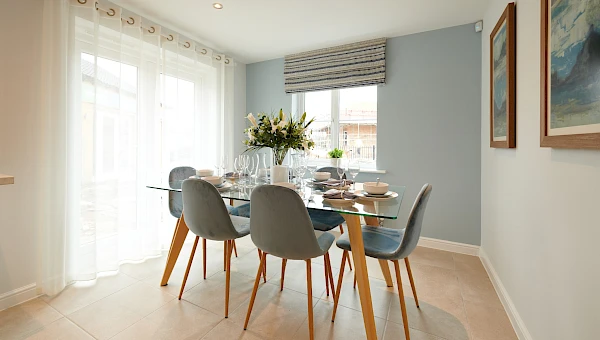
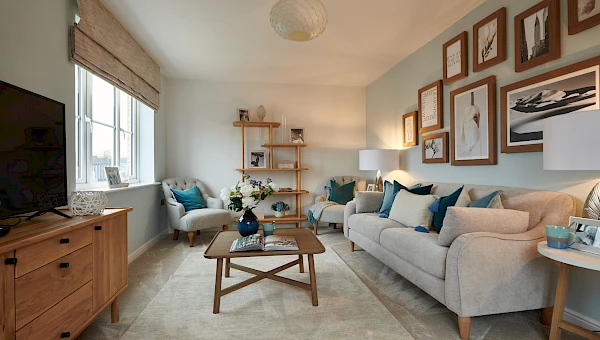
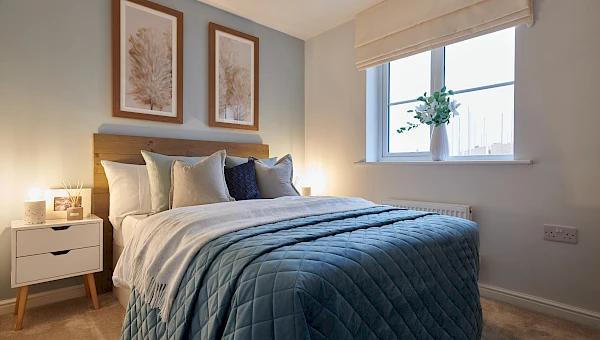
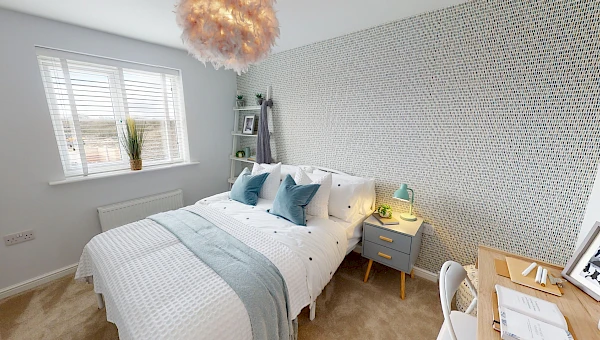
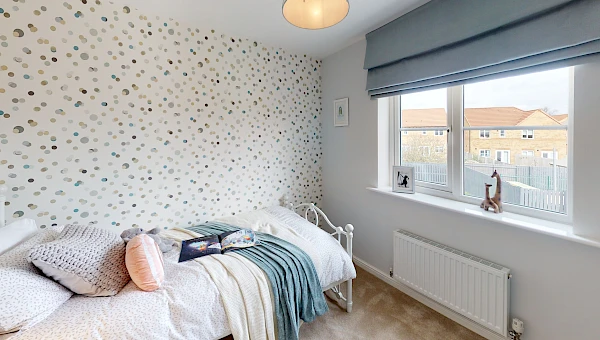
The Cavan is a beautiful four-bedroom detached family home. On the ground floor, you'll find an open-plan kitchen-dining space, with French doors opening out onto your private garden. Downstairs also benefits from a light and bright living room, a handy utility room and WC, while upstairs you'll find four bedrooms and a family bathroom, with the main bedroom featuring a luxurious en-suite bathroom.
All images, videos, virtual tours, photographs, dimensions, and layouts are for illustrative purposes only and are indicative of the house type. All costs and fees listed are provided for information purposes only and may vary depending on your individual circumstances and the property you purchase. For further information, please refer to the Image Disclaimer or Additional Fees links within the footer of the Gleeson Homes website or consult with the development’s Sales Executive.
Key features
- Detached
- Utility room
- En-suite to main bedroom
- Front and rear gardens
- High-quality specifications included as standard from well-known brands
- Personalise your home with our optional extras (subject to build stage)
- 10-Year Warranty (first 2 years with Gleeson and a further 8 years with NHBC)
Take a look round
Matterport room dimensions are provided as approximate measurements, accurate to ±50mm, and may include fitted wardrobes or similar features. Please refer to the dimensions specified alongside the floor plans below.
Floor Plans
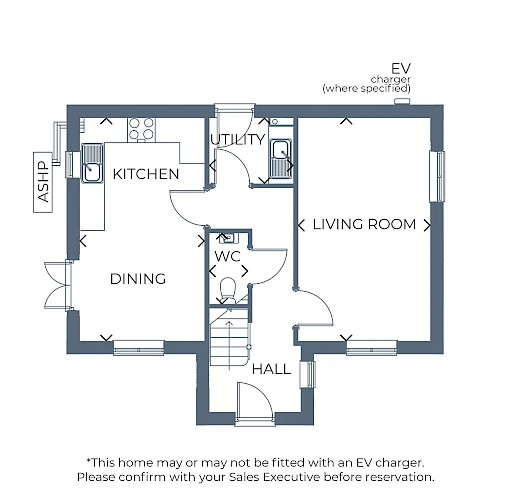
Ground Floor
| Room | Metres | Feet & Inches |
|---|---|---|
| Kitchen / Dining | 5.29 x 2.94 | 17'4" x 9'8" |
| Living Room | 5.29 x 3.12 | 17'4" x 10'3" |
| Utility | 1.96 x 1.56 | 6'5" x 5'1" |
| WC | 1.72 x 0.91 | 5'8" x 3'0" |
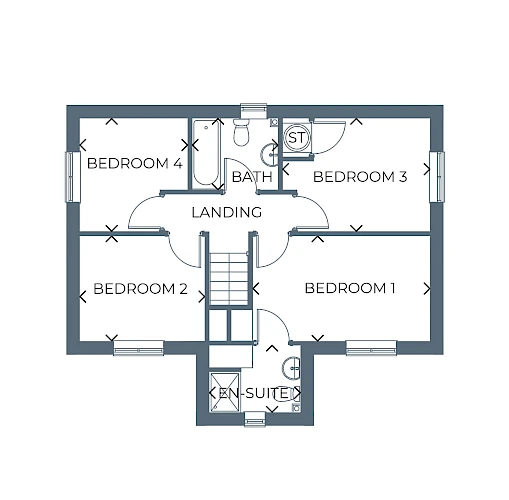
First Floor
| Room | Metres | Feet & Inches |
|---|---|---|
| Bedroom 1 | 4.23 x 2.51 | 13'11" x 8'3" |
| En-suite | 2.14 x 1.60 | 7'0" x 5'3" |
| Bedroom 2 | 2.51 x 2.98 | 8'3" x 9'9" |
| Bedroom 3 | 3.52 x 2.69 | 11'6" x 8'10" |
| Bedroom 4 | 2.57 x 2.69 | 8'5" x 8'10" |
| Bathroom | 2.08 x 1.70 | 6'10" x 5'7" |
Gross internal area: 95.50m² / 1028.0ft²
Standard specification

Kitchens
With hundreds of Symphony kitchen combinations to choose from you can create a space completely tailored to you. Your kitchen will include a stainless steel single oven and sink, with drainer board and a mixer tap. There will be space provided for a standard size washing machine with cold feed plumbing and a single power point.

Bathrooms
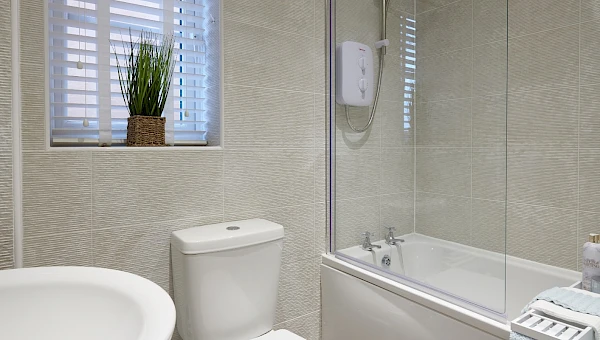
Your bathroom will come complete with a white Ideal Standard bathroom suite, with pillar taps to the bath and washbasin. Choose between a range of Porcelanosa tiles to finish your bathroom perfectly.

Fixtures & fittings
Your home will come finished with a consumer unit, sockets and switches all included and fit to NHBC standards. Energy saving lightbulbs will be provided where required.

Heating
Subject to plot and development, your home will come complete with either a brand new, high efficiency combination boiler and central heating system, or air source heat pump technology installed. Please speak to your Sales Executive for more information.

Exterior
Your garden is an extension of your home, perfect for relaxing, entertaining and making your own. With optional upgrades including turf and rear garden fencing, you can create a more private, practical and finished outdoor space from the moment you move in. Speak to your Sales Executive for more information on development-specific specifications and the upgrades available.

Community
What amenities are available in Keyingham?
Keyingham has everything you need for day-to-day living, including a doctors’ surgery, a Co-operative food store and a selection of familiar high-street shops. If you need to do a bigger shop, a Sainsbury’s is only a short drive away.
Things to do in Keyingham
The city of Hull, near the village, offers plenty to enjoy too. You’ll find everything from cafés and popular restaurants like Sebu Restaurant & Cocktail Bar and Calla, to Hull New Theatre for family shows and musicals.
For a family day out, you can visit the award-winning aquarium, ‘The Deep’ or discover East Park, where you can explore plenty of open green spaces, an animal centre and attractions for all ages.
Fancy heading to the beach instead? The seaside town of Withernsea is just eight miles away from our new build homes for sale in Keyingham. Here you’ll find a sandy beach, arcades, a wide promenade and a lighthouse museum with far-reaching views of the sea.
What schools and education options are there in Keyingham?
In the village, locals will find Keyingham Primary School for young learners and benefit from having both Holderness Academy and Sixth Form College and Withernsea High School just a 15-minute drive from the development.
For further study, the University of Hull is within easy reach. As one of the UK’s long-established universities, it offers a broad choice of courses and a welcoming campus environment, allowing young adults the chance to pursue further education close to home.
What are the transport links like in Keyingham?
Keyingham sits on the A1033, giving straightforward access to the A63 into Hull and across East Yorkshire. From there, routes connect directly to the M62, M18, and A19, ensuring smooth connections to cities such as Leeds, Sheffield, and York easy.
How much could you spend on a new home?


Find somewhere to call your own
- Visit our sales centre
- Ottringham Road, Keyingham, HU12 9RX
Contact sales team
01482 422 684Our sales office is open 10am until 5pm Thursday to Monday, currently selling from the sales office at Kingston Fields, HU9 5HH
Let us know what you are interested in so that we can keep in touch.
Please be as specific as possible to ensure your enquiry can be answered accurately.
* Fields are mandatory
Enquire Now
