Ask us about our First-time buyer assist scheme!
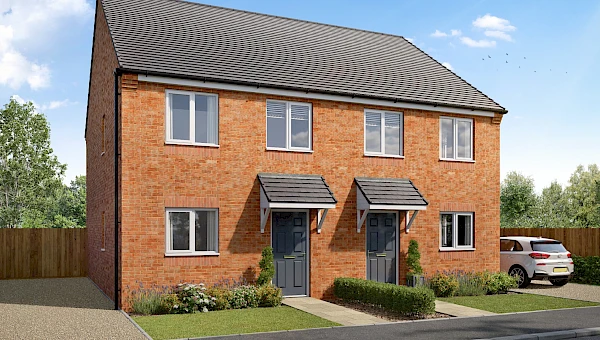
Plot 195, Glin
at Harpswell Fields
- 3 bedroom semi-detached home
- Driveway
- 1 Bathroom
- 3 Bedrooms
- Freehold
Available for £199,995
All costs and fees listed are provided for information purposes only and may vary depending on your individual circumstances and the property you purchase. For further information, please click here: Additional Fees.
Our sales centre is open 10am until 5pm Thursday to Monday.
Contact sales team
01427 378 325- Estimated Council Tax Band TBC
- Predicted Energy Rating B
- Estate Management Charge TBC
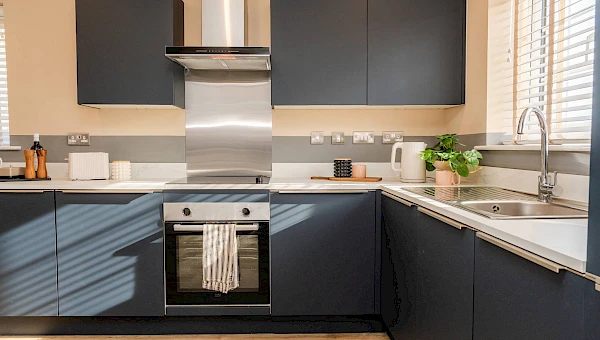
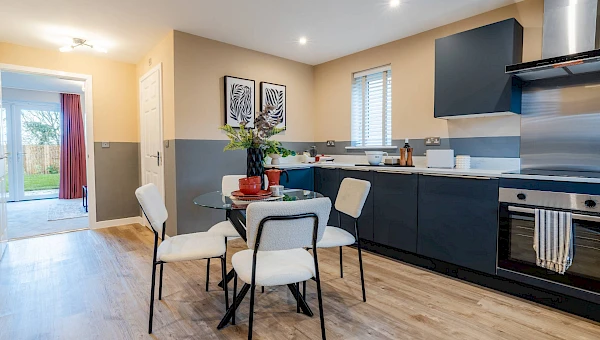
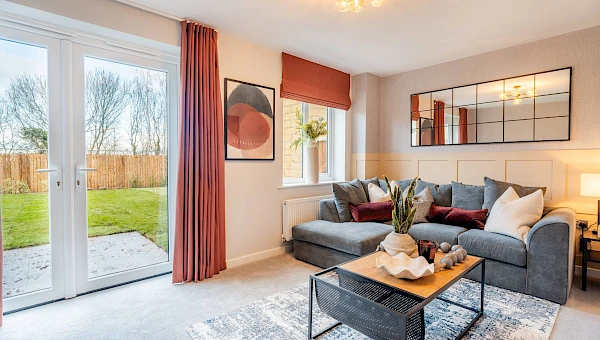
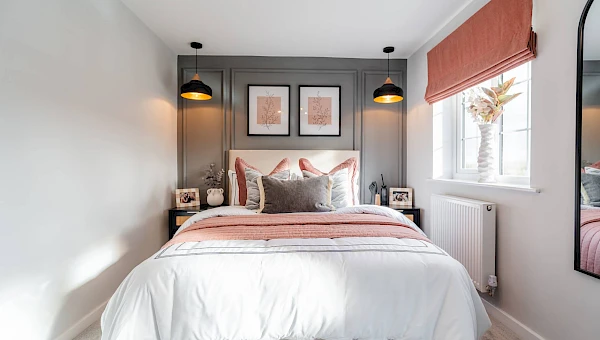
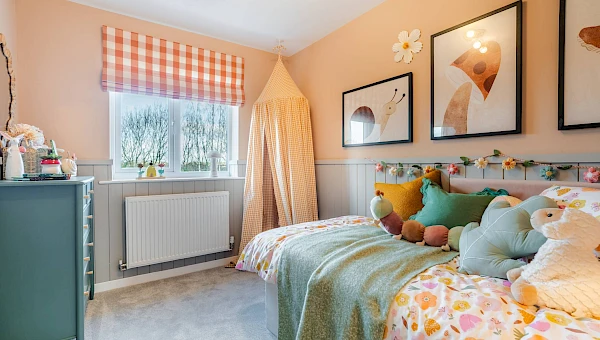
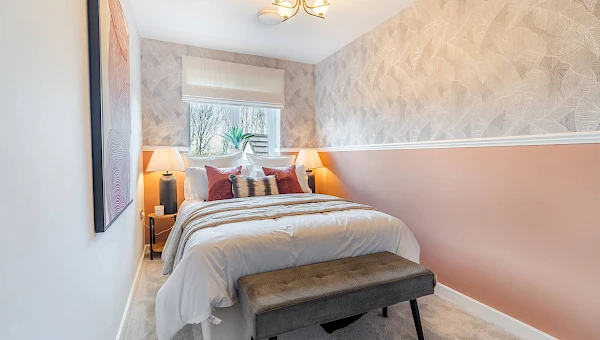
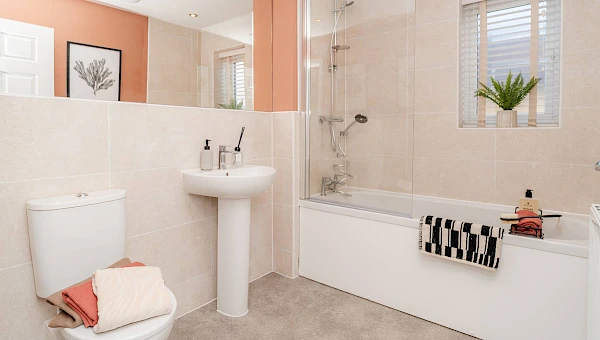
The Glin is a contemporary three-bedroom, semi-detached home ideal for modern families. This new build home features a large open-plan kitchen and dining area that’s perfect for entertaining, while the French doors from the living room into the garden offer outdoor-indoor living. The space continues upstairs, where you will find three bedrooms and a family bathroom finished with Porcelanosa tiling as standard.
All images, videos, virtual tours, photographs, dimensions, and layouts are for illustrative purposes only and are indicative of the house type. All costs and fees listed are provided for information purposes only and may vary depending on your individual circumstances and the property you purchase. For further information, please refer to the Image Disclaimer or Additional Fees links within the footer of the Gleeson Homes website or consult with the development’s Sales Executive.
Key features
- Semi-detached
- Front and rear gardens
- High-quality specifications included as standard from well-known brands
- Personalise your home with our optional extras (subject to build stage)
- 10-Year Warranty (first 2 years with Gleeson and a further 8 years with NHBC)
Take a look around!
Matterport room dimensions are provided as approximate measurements, accurate to ±50mm, and may include fitted wardrobes or similar features. Please refer to the dimensions specified alongside the floor plans below.
Floor Plans
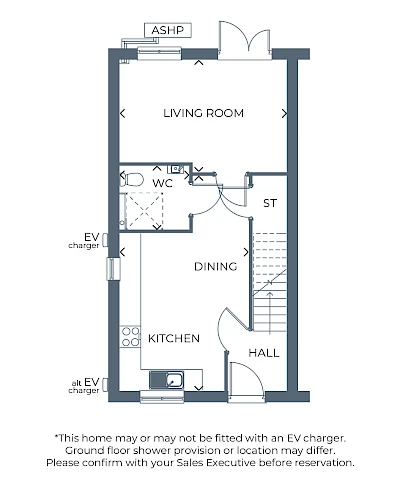
Ground Floor
| Room | Metres | Feet & Inches |
|---|---|---|
| Kitchen / Dining | 5.94 x 3.56 | 19'5" x 11'8" |
| Living Room | 4.59 x 3.11 | 15'1" x 10'4" |
| WC | 1.91 x 1.77 | 6'3" x 5'10" |
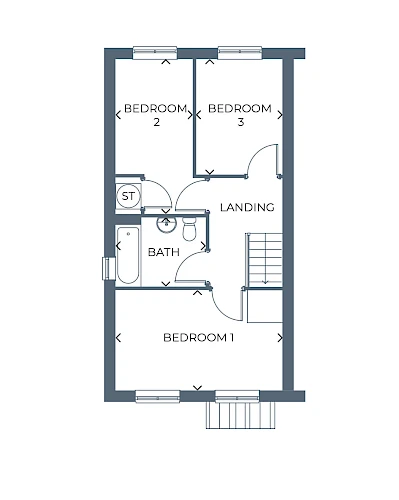
First Floor
| Room | Metres | Feet & Inches |
|---|---|---|
| Bedroom 1 | 4.59 x 2.75 | 15'1" x 9'0" |
| Bedroom 2 | 4.24 x 2.14 | 13'11" x 7'0" |
| Bedroom 3 | 3.20 x 2.35 | 10'6" x 7'8" |
| Bathroom | 2.47 x 1.87 | 8'1" x 6'2" |
Gross internal area: 83.72m² / 901.2ft²
Standard specification

Kitchens
With hundreds of Symphony kitchen combinations to choose from you can create a space completely tailored to you. Your kitchen will include a stainless steel single oven and sink, with drainer board and a mixer tap. There will be space provided for a standard size washing machine with cold feed plumbing and a single power point.

Bathrooms
Your bathroom will come complete with a white Ideal Standard bathroom suite, with pillar taps to the bath and washbasin. Choose between a range of Porcelanosa tiles to finish your bathroom perfectly.

Fixtures & fittings
Your home will come finished with a consumer unit, sockets and switches all included and fit to NHBC standards. Energy saving lightbulbs will be provided where required.

Heating
Subject to plot and development, your home will come complete with either a brand new, high efficiency combination boiler and central heating system, or air source heat pump technology installed. Please speak to your Sales Executive for more information.

Exterior
Your garden is an extension of your home, perfect for relaxing, entertaining and making your own. With optional upgrades including turf and rear garden fencing, you can create a more private, practical and finished outdoor space from the moment you move in. Speak to your Sales Executive for more information on development-specific specifications and the upgrades available.

Community
What are the transport links like in Hemswell Cliff?
Harpswell Fields is well positioned for everyday travel, making it easy to get to where you need to go. The A631 provides a direct route to Gainsborough in around 15 minutes, while the A15 connects you to Lincoln in about 20 minutes and Scunthorpe in roughly 30 minutes.
If you’d rather use public transport Harpswell Fields benefits from excellent road connectivity, with the A631 providing direct access to Gainsborough in 15 minutes, and the A15 linking to Lincoln in 20 minutes and Scunthorpe in half an hour. Local bus stops are within walking distance of the development, offering convenient public transport options for commuters. Lincoln railway station provides access to the rest of the country, offering direct routes to major cities London, Sheffield, Nottingham and Derby.
What schools and education options are there in Hemswell Cliff?
Families will benefit from a range of nearby schools. Hemswell Cliff Primary School is less than 10-minute walk from Harpswell Fields and rated ‘Good’ by Ofsted. Other primary education options are available within 8 miles.
For secondary education, the highly regarded Queen Elizabeth’s High School, William Farr CofE Comprehensive School are within 15 minutes from the development by car and are easily accessible via public transport.
What amenities are available in Hemswell Cliff?
Hemswell Cliff benefits from its own village convenience store, just a short stroll from the development, along with a selection of cafés, dining options, and independent shops for residents to enjoy.
For the weekly shop, Gainsborough is less than 15 minutes away and offers a wide choice of supermarkets, including Morrisons, ALDI, Tesco and M&S Foodhall. Hemswell Cliff Recreation Ground also provides the perfect place to unwind, walk the dog, and for children to play outdoors.
Things to do in Hemswell Cliff
Hemswell Cliff is home to Europe’s largest antique centre, perfect for relaxed weekend browsing and unique finds. Outdoor enthusiasts at Harpswell Fields can enjoy a variety of nearby attractions, including Go Ape at Normanby Hall, outdoor go-karting near Blyton, and family-friendly days out at Hall Farm Park and Rand Farm Park.
You’ll never be short of things to do in Lincoln. From exploring the grounds of the medieval Lincoln Castle, and admiring the stunning Gothic architecture of Lincoln Cathedral, to discovering local history at the Museum of Lincolnshire Life, Lincoln city offers a rich mix of British history and culture.
Nearby Gainsborough also provides plenty of options for weekend fun. Bouncyland is a popular outdoor playpark filled with inflatable attractions and fairground rides, ideal for family days out during the summer months. For something more peaceful, Twigmoor Woods offers 130 acres of magical woodland and vibrant displays of flowers to enjoy each spring.
How much could you spend on a new home?


Find somewhere to call your own
- Visit our sales centre
- Hemswell Cliff, DN21 5XH
Contact sales team
01427 378 325Our sales centre is open 10am until 5pm Thursday to Monday.
Let us know what you are interested in so that we can keep in touch.
Please be as specific as possible to ensure your enquiry can be answered accurately.
* Fields are mandatory
Enquire Now

We look forward to meeting you!
Enter your information below to request an appointment for plot 195 at Harpswell Fields and we will get back to you as soon as possible to confirm.
* Fields are mandatory
Request an Appointment
Plot 195 at Harpswell Fields