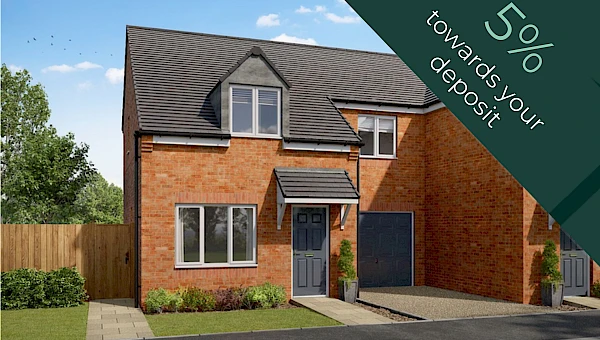
5% deposit contribution worth £11,999
Plot 40, Neale
at Danum Glade
- 3 bedroom semi-detached home
- Single Integral Garage
- 2 Bathrooms
- 3 Bedrooms
- Freehold
Available for £239,995
All costs and fees listed are provided for information purposes only and may vary depending on your individual circumstances and the property you purchase. For further information, please click here: Additional Fees.
Our sales office and show homes are open 10am until 5pm everyday.
Contact sales team
01302 245 532- Estimated Council Tax Band TBC
- EPC Rating TBC
- Estate Management Charge TBC
5% Deposit Contribution available. T&Cs apply
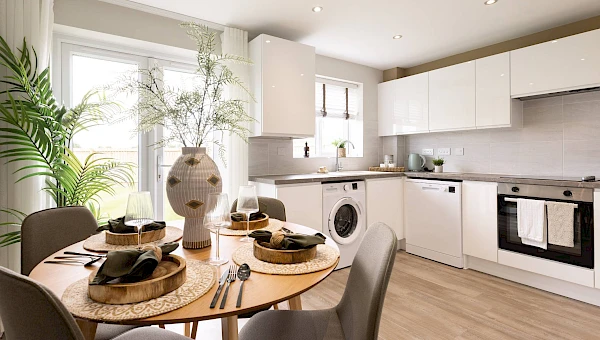
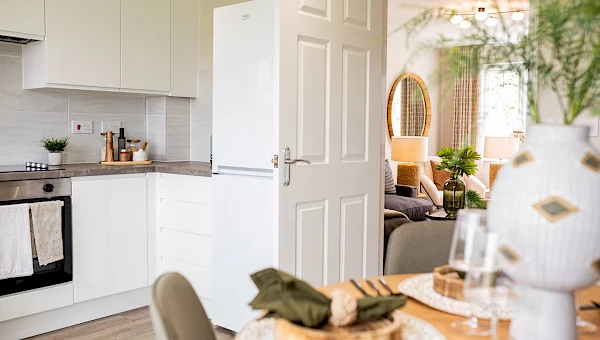
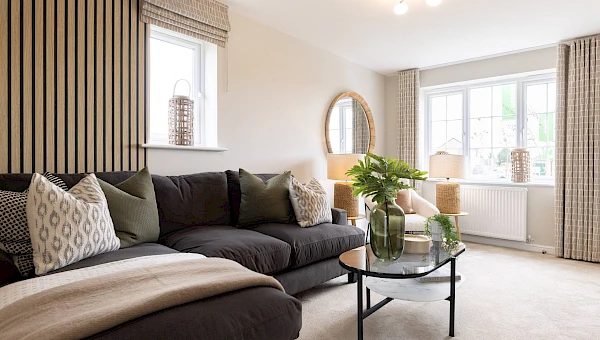
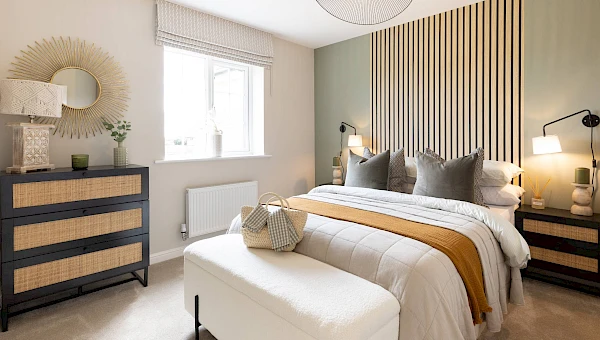
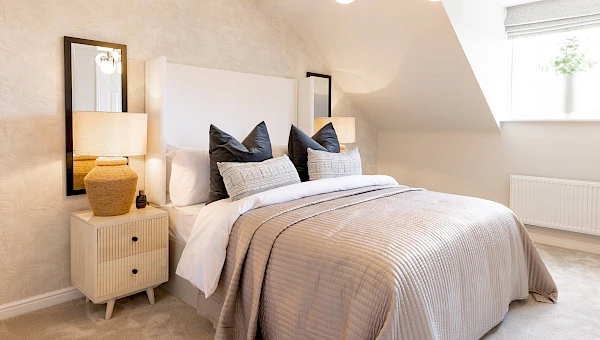
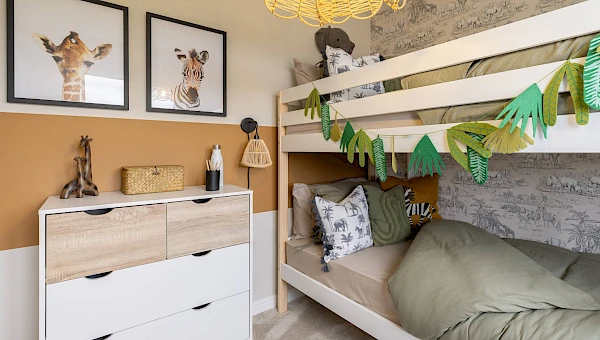
The Neale is a stunning semi-detached home, featuring a spacious living room leading to a contemporary kitchen-diner. Upstairs brings a touch of luxury to this home with a spacious main bedroom and private en-suite, plus two further bedrooms and a family bathroom. A convenient integral garage and private driveway complete this home.
All images, videos, virtual tours, photographs, dimensions, and layouts are for illustrative purposes only and are indicative of the house type. All costs and fees listed are provided for information purposes only and may vary depending on your individual circumstances and the property you purchase. For further information, please refer to the Image Disclaimer or Additional Fees links within the footer of the Gleeson Homes website or consult with the development’s Sales Executive.
Key features
- 5% Deposit Contribution worth £11,999. T&Cs apply
- Semi-detatched
- En-suite to main bedroom
- Front and rear gardens
- Integral garage
- High-quality specifications included as standard from well-known brands
- Personalise your home with our optional extras (subject to build stage)
- 10-Year Warranty (first 2 years with Gleeson and a further 8 years with NHBC)
Take a look around!
Matterport room dimensions are provided as approximate measurements, accurate to ±50mm, and may include fitted wardrobes or similar features. Please refer to the dimensions specified alongside the floor plans below.
Floor Plans
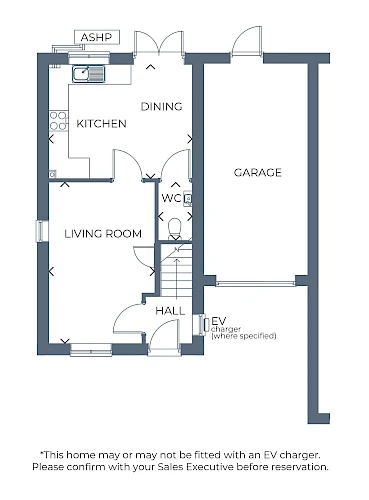
Ground Floor
| Room | Metres | Feet & Inches |
|---|---|---|
| Kitchen / Dining | 4.14 x 3.29 | 13'7" x 10'10" |
| Living Room | 4.65 x 3.06 | 15'3" x 10'1" |
| WC | 1.69 x 0.98 | 5'7" x 3'3" |
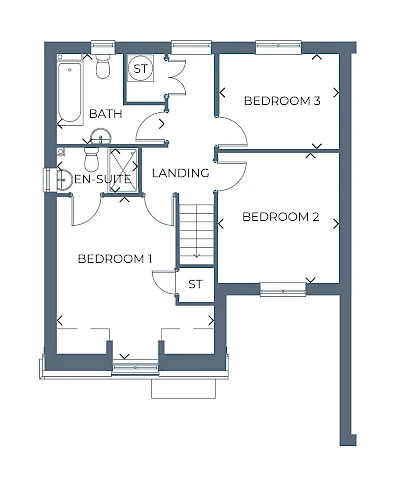
First Floor
| Room | Metres | Feet & Inches |
|---|---|---|
| Bedroom 1 | 4.14 x 4.16 | 13'7" x 13'8" |
| En-suite | 2.15 x 1.20 | 7'0" x 3'11" |
| Bedroom 2 | 3.44 x 3.19 | 11'3" x 10'6" |
| Bedroom 3 | 3.14 x 2.51 | 10'4" x 8'3" |
| Bathroom | 2.84 x 2.37 | 9'4" x 7'9" |
Gross internal area: 106.79m² / 1149.5ft²
Standard specification

Kitchens
With hundreds of Symphony kitchen combinations to choose from you can create a space completely tailored to you. Your kitchen will include a stainless steel single oven and sink, with drainer board and a mixer tap. There will be space provided for a standard size washing machine with cold feed plumbing and a single power point.

Bathrooms
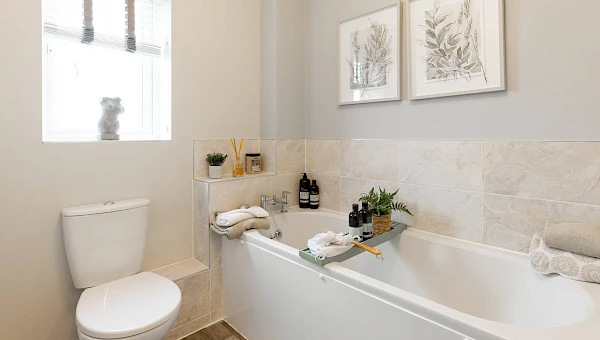
Your bathroom will come complete with a white Ideal Standard bathroom suite, with pillar taps to the bath and washbasin. Choose between a range of Porcelanosa tiles to finish your bathroom perfectly.

Fixtures & fittings
Your home will come finished with a consumer unit, sockets and switches all included and fit to NHBC standards. Energy saving lightbulbs will be provided where required.

Heating
Subject to plot and development, your home will come complete with either a brand new, high efficiency combination boiler and central heating system, or air source heat pump technology installed. Please speak to your Sales Executive for more information.

Exterior
Your garden is an extension of your home, perfect for relaxing, entertaining and making your own. With optional upgrades including turf and rear garden fencing, you can create a more private, practical and finished outdoor space from the moment you move in. Speak to your Sales Executive for more information on development-specific specifications and the upgrades available.

Community

What are the transport links like in Balby, Doncaster?
Conisbrough train station is just a 10-minute drive from Danum Glade, while Doncaster train station is located only three miles away, providing a direct service to London in a little over two hours. The A1 is just over a mile away, making our new build homes near Doncaster the perfect base for easy, stress-free commuting.

What schools are in Balby, Doncaster?
Danum Glade is the perfect development if you’re looking for good, quality schools nearby. Edlington Victoria Academy and Saint Mary’s RC Primary School are both within a five-minute drive of the development, and for older learners, Sir Thomas Wharton Academy is located just over a mile away.

What amenities are available near Balby, Doncaster?
You will find a fantastic selection of local amenities all within a five-minute drive of these new homes near Doncaster. Edlington convenience store and a One Stop are both within a three-minute drive; ideal for picking up some shopping on the way home.
Nearby, you will also find both Weldricks Pharmacy and McGills Pharmacy, as well as the The Edlington Practice and Conisbrough Group Practice for total piece of mind.

Getting outdoors in Balby, Doncaster?
With a range of pubs, bars and restaurants all within five miles of your new home, you’ll never be short of weekend plans in New Edlington, Doncaster. If you enjoy getting fresh air and muddy boots, Martin Wells Lake and Woodfield Park are close by, offering beautiful Yorkshire scenery to explore. Best of all, Edlington Pit Wood, which has a choice of walking trails and sits right opposite the development.
How much could you spend on a new home?


Find somewhere to call your own
- Visit our sales centre
- Broomhouse Lane, Doncaster, DN4 9BW
Contact sales team
01302 245 532Our sales office and show homes are open 10am until 5pm everyday.
Let us know what you are interested in so that we can keep in touch.
Please be as specific as possible to ensure your enquiry can be answered accurately.
* Fields are mandatory
Enquire Now

We look forward to meeting you!
Enter your information below to request an appointment for plot 40 at Danum Glade and we will get back to you as soon as possible to confirm.
* Fields are mandatory
Request an Appointment
Plot 40 at Danum Glade